What Should Be Replaced While Bathroom Walls Are Already Open?
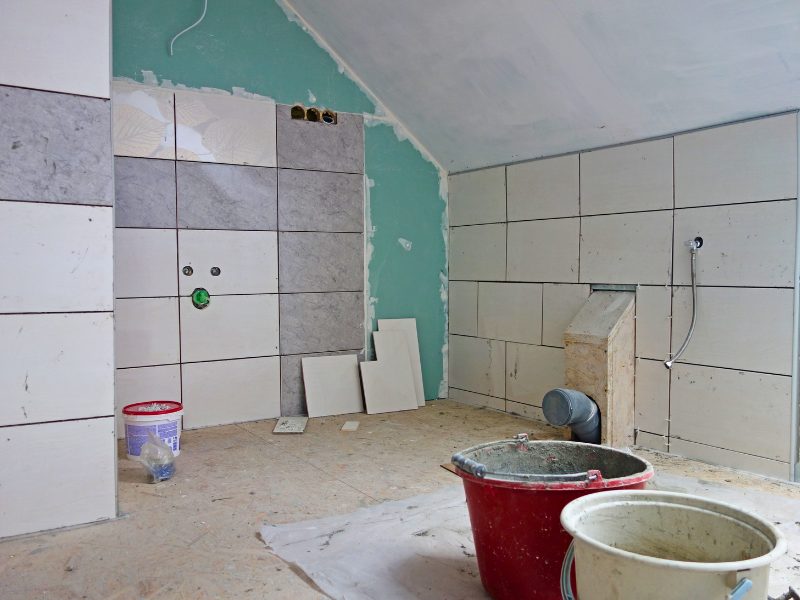
There is a brief stage during a full bathroom remodel when an older home becomes unusually easy to understand.
The vanity is gone. The shower or tub has been removed. Sections of drywall and tile are no longer hiding the plumbing, electrical wiring, framing, insulation, and evidence of previous renovations.
For homeowners, this stage can look unfinished. For an experienced remodeling contractor, it is one of the most informative parts of the entire project.
It also creates an important question: If the bathroom walls are already open, what should be replaced now rather than covered again?
The answer is not “everything.”
Removing functioning components simply because they are visible can waste money and unnecessarily expand the project. At the other extreme, covering a known problem with new drywall and tile can turn an inexpensive repair today into a disruptive project several years from now.
The right approach is to inspect what has been exposed, determine its condition and compatibility with the new bathroom, and prioritize improvements that would be difficult to access after construction is complete.
That approach is especially valuable when remodeling older homes in Massachusetts and New Hampshire, where the structure behind a bathroom may contain work completed during several different periods of the home’s history.
Start With an Inspection, Not a Replacement List
There is no universal list of components that must be replaced whenever bathroom walls are opened.
A 70-year-old house may have received a professional plumbing and electrical renovation ten years ago. A much newer bathroom could contain a poorly executed repair from a previous project.
Age provides context, but condition matters more.
Once demolition exposes the wall cavities, the contractor can look for deterioration, previous alterations, moisture exposure, inappropriate repairs, and conflicts between existing construction and the proposed renovation.
Three questions help determine whether an exposed component should remain:
Is it in suitable condition?
Visible deterioration, corrosion, physical damage, or evidence of leakage deserves investigation before the wall is closed.
Will it work with the new bathroom?
A component can be functional and still be unsuitable for the proposed design. Existing plumbing locations may conflict with a new shower valve, while the electrical arrangement may not support the planned lighting and ventilation.
Would replacing it later require destroying new work?
This is often the deciding factor.
If a questionable component can be replaced easily from an unfinished basement later, immediate replacement may be less important. If reaching it after the renovation would require removing new tile, cabinetry, or drywall, dealing with it while access is available can be much more practical.
Plumbing: Replace What Needs Attention, Not Every Pipe You Can See
Plumbing is usually one of the first systems homeowners ask about after demolition.
The correct response depends on what is actually exposed.
Supply piping should be inspected for its material, condition, connections, routing, and compatibility with the new fixtures. Drain and vent components deserve similar attention where they are accessible.
Signs of active or previous leakage obviously require investigation. So do questionable connections or sections that would become inaccessible behind a new tiled shower.
However, seeing older plumbing does not automatically mean the entire house needs to be repiped.
The bathroom remodel should focus first on components affected by the renovation and accessible sections where replacement is justified.
Shower plumbing deserves extra scrutiny
A shower wall is a particularly poor place to knowingly leave a questionable plumbing connection.
Once waterproofing and tile are installed, reaching that connection from the bathroom side can become expensive.
This is why a full shower renovation is a sensible time to evaluate the valve, accessible supply connections, showerhead plumbing, and other components located inside the new wet-area walls.
The new fixture itself matters too. Modern shower systems can have different rough-in requirements from what was installed decades ago.
Planning those details before closing the wall prevents the finish installation from dictating a plumbing compromise later.
What if the old plumbing still works?
“Still works” is useful information, but it should not be the only standard.
A contractor should consider condition, expected accessibility, compatibility with the new design, and whether there are visible reasons for concern.
The objective is not to replace old components merely because they are old. It is to avoid knowingly burying a foreseeable problem behind expensive new finishes.
Electrical Work Is Much Easier Before the Walls Close
Bathroom electrical planning has changed considerably as homeowners have added more lighting, grooming devices, ventilation controls, heated floors, and other features.
An older bathroom may have been designed around a ceiling light, one vanity fixture, and a relatively simple receptacle arrangement. The remodeled room may require something very different.
Open walls provide an opportunity to coordinate the electrical system with the finished design.
Plan the vanity wall as one assembly
The vanity, sink, mirror, lighting, receptacles, and storage should not be treated as separate decisions.
Imagine installing a wider vanity and larger mirror without coordinating the electrical rough-in. Once the wall is finished, the homeowner discovers that the existing light box is no longer centered appropriately or that a desired sconce conflicts with the mirror.
Those problems are easy to prevent when framing and wiring are accessible.
Before closing the vanity wall, the contractor should know enough about the finished design to position necessary electrical components correctly and have required electrical work performed by the appropriate trade.
This is also the right stage to address electrical conditions that need correction as part of the renovation rather than adapting an entirely new bathroom around an outdated configuration.
Don’t Install a New Exhaust Fan Without Looking at the Duct
The visible exhaust fan is only one part of bathroom ventilation.
Behind it is a duct that needs to move humid air out of the building.
During demolition, portions of that route may become easier to evaluate. If the bathroom has a history of lingering humidity, condensation, or poor fan performance, this is valuable information.
A more powerful fan cannot overcome every problem in the duct system.
The route, condition, size compatibility, and exterior termination can all affect performance. Bathrooms in Massachusetts and New Hampshire rely particularly heavily on mechanical ventilation during colder months when routinely opening a window is not practical.
If accessible ventilation deficiencies are discovered during remodeling, correcting them before ceilings and walls are finished is generally far easier than returning later.
Controls can improve real-world performance
A ventilation system only helps when it operates long enough to remove moisture.
Homeowners frequently turn the fan off when they leave the bathroom, even though humidity remains after the shower has ended. Depending on the project, timer or humidity-responsive controls may be worth discussing during the electrical planning stage.
The point is not to add technology for its own sake.
It is to design a ventilation system around how the bathroom will actually be used.
What Does the Framing Tell You?
Opening a bathroom can reveal framing that has survived perfectly well for decades.
It can also reveal the history of everyone who worked there before you.
Holes may have been drilled for plumbing during an earlier renovation. Framing could have been modified to fit an old medicine cabinet or fixture. Moisture exposure may have affected wood around a previous leak.
Not every unusual-looking framing detail is structurally significant. Remodelers should avoid turning normal characteristics of an older house into unnecessary repair work.
Conditions that appear damaged or questionable should be evaluated appropriately before new surfaces hide them.
Framing also affects the new design
Sometimes framing needs modification even when nothing is wrong with it.
A recessed medicine cabinet may require a planned opening. Shower glass may need appropriate support at attachment locations. Grab bars or other wall-mounted features can benefit from blocking installed while the wall is open.
This is where homeowners can make inexpensive preparations for future needs.
For example, someone planning to remain in the house long term may not want grab bars today. Installing appropriate blocking where future accessories could be mounted can be much easier during a comprehensive renovation than trying to create support after the walls are finished.
Insulation: Don’t Assume More Is Automatically Better
Exterior bathroom walls deserve careful attention in Massachusetts and New Hampshire, but insulation work should respond to the actual wall assembly.
When demolition exposes an exterior wall, contractors may be able to evaluate accessible insulation and identify obvious gaps, deterioration, or areas affected by previous construction.
That does not mean every bathroom wall should automatically be filled with whatever insulation product happens to be available.
Older New England homes can have very different assemblies, and moisture behavior matters. Changes should be compatible with the construction rather than based on a one-size-fits-all rule.
Why exterior-wall plumbing needs context
If water supply lines are located near an exterior wall, their position relative to insulation and conditioned space deserves consideration.
Cold-weather performance is one reason proposed plumbing relocation should not be decided solely from a floor plan.
A vanity may look ideal on a particular exterior wall, for example, but the contractor should evaluate how the plumbing can be routed appropriately before the design is finalized.
The wall assembly and the fixture plan need to work together.
Look Down Before Building Back Up
Walls receive most of the attention during demolition, but the floor can reveal equally important information.
Around toilets, tubs, and showers, previous water exposure may have affected the subfloor. Multiple layers of flooring can also hide conditions that were not visible during the initial consultation.
New tile requires appropriate preparation and a suitable supporting assembly.
If damaged material needs replacement or areas require correction, the time to address them is before underlayment and new flooring are installed.
Covering a questionable floor because it feels “good enough” can be a particularly poor trade when the bathroom is already stripped and accessible.
The room below may provide another clue
For second-floor bathrooms, contractors should consider what lies underneath.
Plumbing routes, framing direction, previous ceiling repairs, and access from below can influence decisions made upstairs.
A bathroom above an unfinished area provides very different future access from one above a finished kitchen or living room.
This context can affect which accessible components deserve priority while the bathroom is open.
Add the Support You’ll Wish You Had Later
Not everything installed behind bathroom walls needs to solve an existing problem.
Some improvements prepare the room for the finished design.
Blocking is a good example.
Cabinetry, certain mirrors, shower glass, accessories, and accessibility features may benefit from secure attachment points. If their locations are known before drywall or tile installation, adding appropriate support can be straightforward.
The difficulty increases after the finished wall is complete.
This is why the construction drawings and product selections need to be sufficiently developed before walls are closed.
A contractor should not have to guess where a heavy wall-mounted feature will eventually go.
Should You Replace Everything Just Because the Bathroom Is Gutted?
Usually, no.
“While we’re here” can become one of the most expensive phrases in remodeling if it has no limits.
A bathroom demolition can expose many perfectly serviceable components. Replacing all of them indiscriminately can divert budget from areas where improvement is actually needed.
A more disciplined approach separates findings into three categories.
Replace now
These are components that are damaged, unsuitable for the new construction, visibly problematic, or impractical to access after the renovation.
Consider upgrading
These items still function but may be worth addressing because the walls are open, the homeowner’s plans are changing, or future replacement would be highly disruptive.
Leave in place
Components that remain appropriate, are in suitable condition, and do not interfere with the renovation may not need attention at all.
That classification helps keep the project focused.
One Opportunity Homeowners Commonly Miss: Document the Open Walls
Before insulation, wallboard, waterproofing, and tile hide everything again, take photographs.
Not just attractive construction-progress photographs. Take useful ones.
Images showing plumbing routes, electrical locations, blocking, framing, and other concealed components can become valuable years later.
If a homeowner wants to mount an accessory, investigate a plumbing issue, or complete another renovation, knowing what sits behind the finished surface can reduce guesswork.
Measurements can make those photographs even more useful.
For example, documenting the location of future grab-bar blocking relative to a fixed corner gives a later installer information that a photograph alone may not provide.
This costs almost nothing and is one of the easiest benefits to capture during a major remodel.
What Should Be Prioritized in an Older New England Bathroom?
For an older bathroom, the priority is not modernization for modernization’s sake.
It is resolving accessible conditions that could compromise the new work.
That could mean repairing moisture-damaged material, correcting problematic plumbing within the project area, updating electrical work required by the new design, improving ventilation, preparing the structure for new fixtures, or addressing accessible exterior-wall conditions.
The exact list should come from the house.
For homeowners considering the company’s bathroom remodeling services, learn more about how All Work Construction evaluates exposed conditions as part of rebuilding bathrooms throughout Massachusetts and New Hampshire. Older homes in places such as Nashua, Concord, Salem, Andover, Tewksbury, and surrounding communities can have very different construction histories, which is why demolition findings need to be evaluated project by project rather than through a generic replacement checklist.
The Most Valuable Work May Disappear Behind the Wall
A homeowner will never invite a guest into a finished bathroom and point proudly to a properly positioned pipe hidden behind the shower.
Nobody sees the framing repair beneath the wallboard or the blocking installed for a future accessory.
That does not make those decisions less important.
A full bathroom renovation creates a temporary period when normally inaccessible parts of the home become visible and relatively easy to work on. The opportunity should be used intelligently.
Inspect first. Correct genuine problems. Upgrade components when there is a clear construction or long-term reason to do so, and leave appropriate existing work alone when replacement provides little benefit.
Once the walls close, the homeowner should be confident that everything intentionally left behind them deserves to stay there.