Why Expanding Your Warehouse Isn’t Always the Best Answer
When shelves fill up and operations start feeling cramped, the instinct is to get more space. A bigger building, a second location, a warehouse extension. It seems like the obvious move.
Before committing to more square footage, it’s worth understanding what’s actually happening inside the space you already have.
The Real Problem Is Usually How Space Gets Used
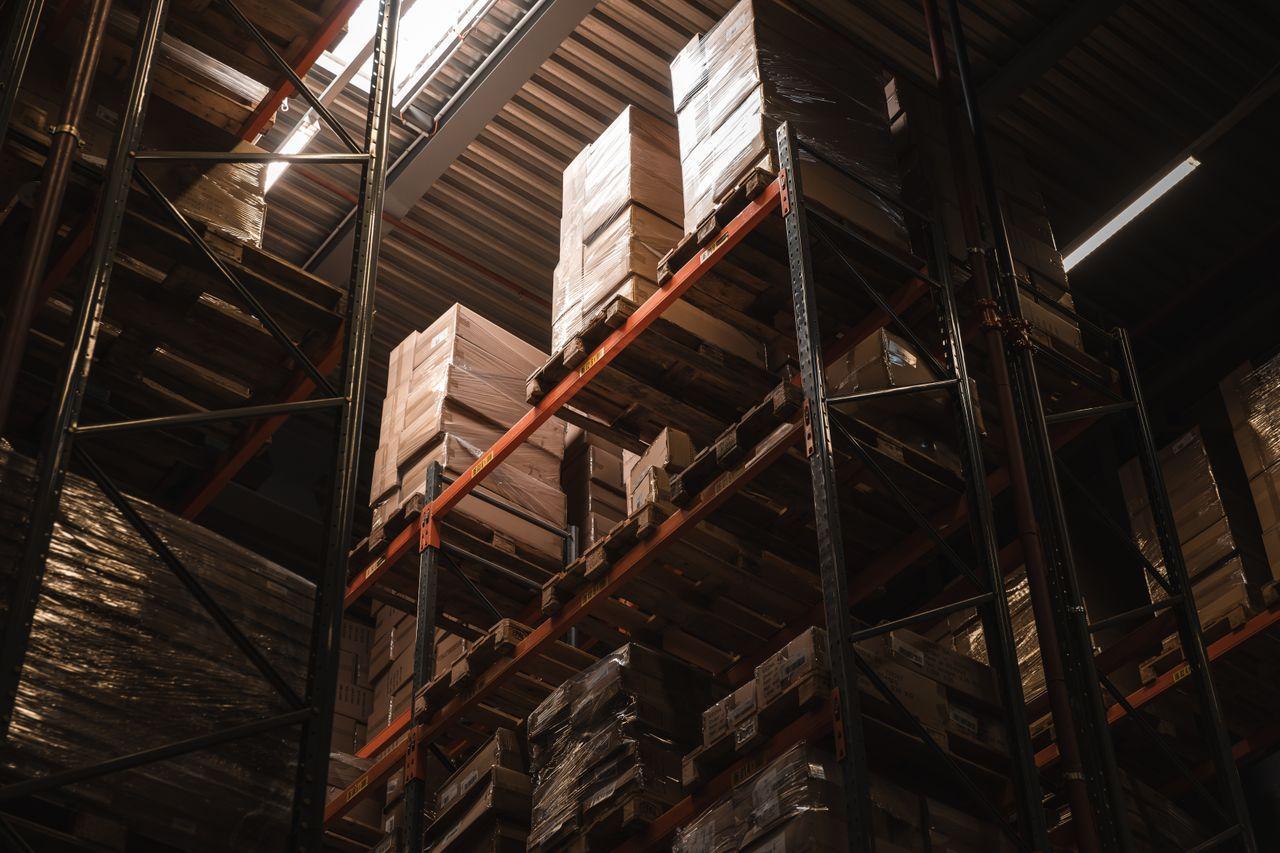
Most warehouses don’t run out of space evenly. What typically happens is that horizontal floor space fills up while the vertical space above it goes largely unused. Aisles take up a large share of the total footprint.
Slow-moving inventory sits in premium picking locations while fast movers get pushed to inconvenient spots. Dead stock accumulates in corners.
The Modula Lift system addresses this at the source. Rather than spreading inventory across floor-level shelving that consumes aisle space, it stores everything vertically in an enclosed unit – trays of inventory stacked to ceiling height, retrieved automatically on demand.
Facilities that have made the switch regularly reclaim 80 to 90 percent of the floor space their previous shelving occupied, without moving to a larger building.
What Expansion Actually Costs
Source: Nano Banana 2
The lease or purchase price is only the beginning. Moving to a larger facility or adding onto an existing one brings costs that show up long after the move-in date.
A full accounting of warehouse expansion costs typically includes:
- Additional rent or mortgage payments and the associated property taxes, insurance, and maintenance costs that scale with square footage
- Material handling equipment – additional forklifts, pallet jacks, conveyors – needed to serve a larger footprint
- More staff to cover increased travel distances between storage locations and shipping docks
- Higher utility costs across lighting, heating, cooling, and power
- IT and systems costs to integrate new locations with existing warehouse management platforms
Operations that expand without addressing underlying inefficiencies tend to discover that the new space fills up on a similar timeline to the old one. More space gives more room to accumulate the same problems.
The Vertical Opportunity Most Warehouses Are Ignoring
The ceiling height in most warehouse facilities represents storage capacity that goes almost entirely unused in conventional shelving setups. Standard pallet racking typically reaches 20 to 30 feet in a building that may have clearance to 40 feet or higher. Everything above the top rack level is empty air.
Vertical storage solutions change this calculation entirely. A vertical lift module uses the full available height of a facility – some units reach 50 feet – to store inventory on automatically retrieved trays. The machine’s footprint on the floor is small. Its storage capacity relative to that footprint is significant.
For facilities storing a large number of different SKUs – spare parts, components, pharmaceuticals, electronics – this format is particularly effective.
When Expansion Does Make Sense
Optimization isn’t always the answer. There are situations where the volume of goods passing through a facility genuinely exceeds what any configuration of the existing space can handle – particularly in operations where throughput, not storage density, is the limiting factor.
Expansion tends to be the right call when:
- Inbound and outbound dock capacity is the actual bottleneck, not storage density – more docks require more building
- The operation is growing into entirely new product categories that have fundamentally different storage requirements than existing inventory
- Lease terms on the current facility make it economically impractical to invest in optimization infrastructure
- Regulatory or safety requirements mandate separation between certain types of inventory that can’t be achieved in the current footprint
Outside of these specific conditions, most warehouses that feel too small are warehouses that haven’t fully used what they have.
The Workflow Argument
Space is only part of the story. How inventory moves through a warehouse – from receiving to storage to picking to shipping – affects operating costs and capacity independently of how many square feet the facility contains.
In a conventional shelving setup, workers travel to inventory. In a vertical lift setup, inventory comes to workers. That shift has a compounding effect on picking speed: workers stay at or near the access point rather than walking aisles, which reduces travel time and the fatigue that comes with it over the course of a shift.
For operations measuring labor cost per pick, this matters. Faster picks at lower fatigue mean more throughput from the same workforce – which is another way of saying the facility has more effective capacity than the square footage suggests.
Getting the Assessment Right
The first step before any expansion decision should be an honest audit of current space utilization: what percentage of floor space is actually used for storage versus aisles, staging, and handling? What does the vertical space utilization look like? Which SKUs are slow-moving enough that they’re taking up prime picking locations?
This kind of audit regularly surfaces capacity that wasn’t visible before. Operations that do it systematically tend to find that the expansion they thought was necessary either isn’t needed or can be deferred long enough to make a more deliberate decision.