
What Does A Wall Removal Specialist Consider Before Removing A Wall?
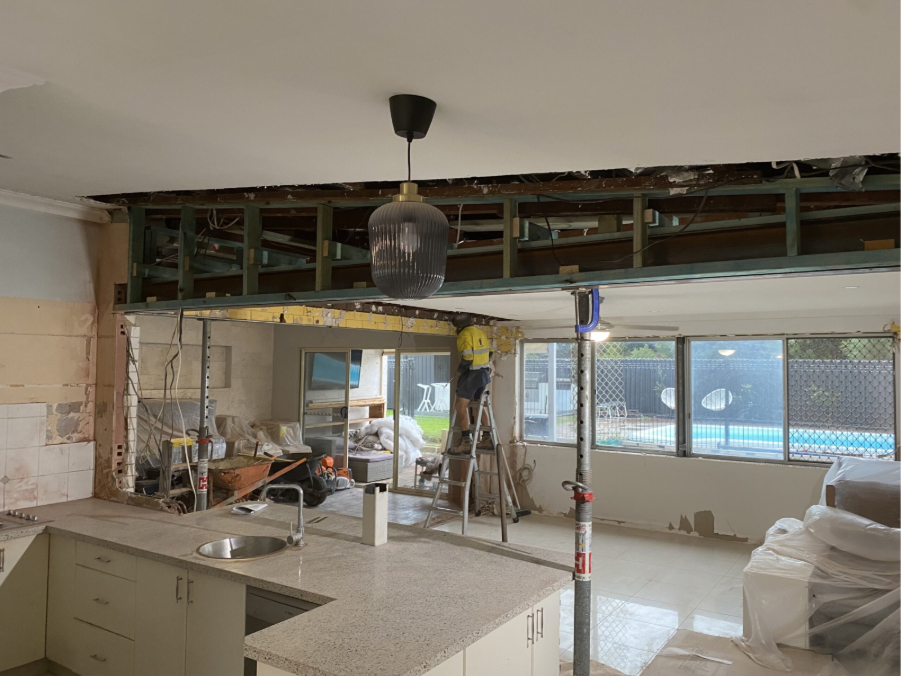
Think about the wall between your kitchen and living room. It looks solid, quiet, and easy to knock down with a sledgehammer on a Saturday afternoon. But behind that wall could be a hidden pipe, a bundle of wires, or a beam holding up your whole roof. Homeowners who skip the planning often end up with cracked ceilings, burst pipes, or a bill much bigger than they hoped for.
That is why real thought has to happen before any wall comes down. A good specialist looks at your home the way a doctor looks at an X-ray, checking what you cannot see before making any move.
So, what actually goes through their mind before the work begins?
Here is what a wall removal specialist considers, step by step, before the job starts.
1. Identify Whether Wall Is Load-Bearing
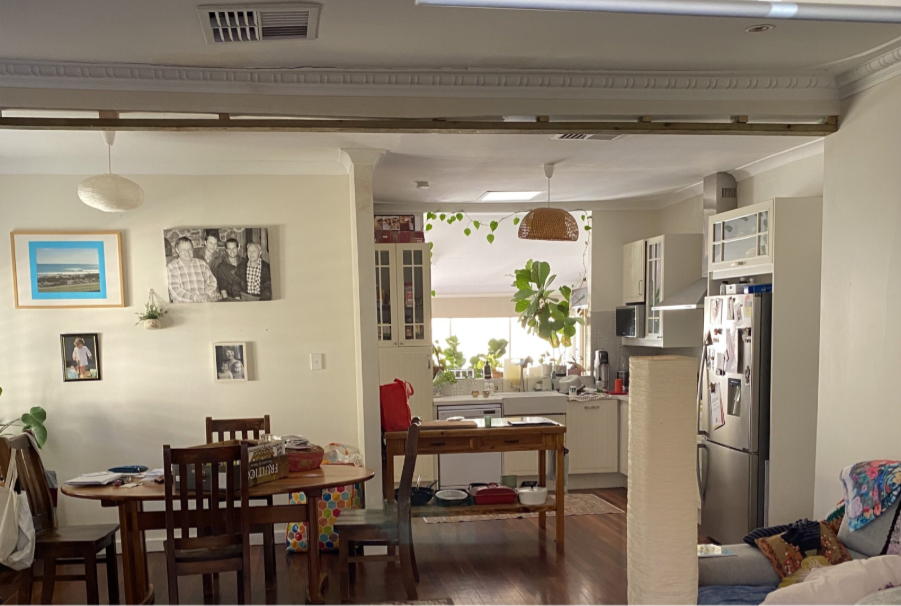
The very first thing a wall removal specialist checks is whether your wall is holding anything up. Some walls just sit there and separate rooms. Others carry the weight of your roof or your upstairs floor.
To work this out, the specialist looks at which way your floor joists run and pulls up your home's building plans if you still have them. They also inspect the alignment of this wall to the roof and adjacent walls. With older homes, things aren't always as simple as they seem, which can make this check more important.
Get this step wrong, and you could put your home at serious risk. Removing a load-bearing wall without the right support can cause ceilings to bend or crack within weeks. This one check helps determine almost everything that comes next, including what type of beam will be needed.
2. Check For Hidden Gas, Water and Electrical Services
Walls are not just timber and plaster. Behind that flat surface, you might find gas pipes, water lines, or bundles of electrical wire running straight through. All of this needs to be found and mapped out before the wall is removed.
Specialists start by checking power points, light switches, and taps close to the wall, since these often show what is hiding behind it. They also check inside the roof space and under the floor to trace where pipes and cables run. A missed pipe can lead to flooding, while a missed electrical wire can cause a serious safety risk.
That is why rerouting comes before removal, not after. Moving pipes or wires out of the way first keeps the crew safe and prevents the job from coming to a stop halfway through.
3. Assess Roof Structure and Beam Requirements
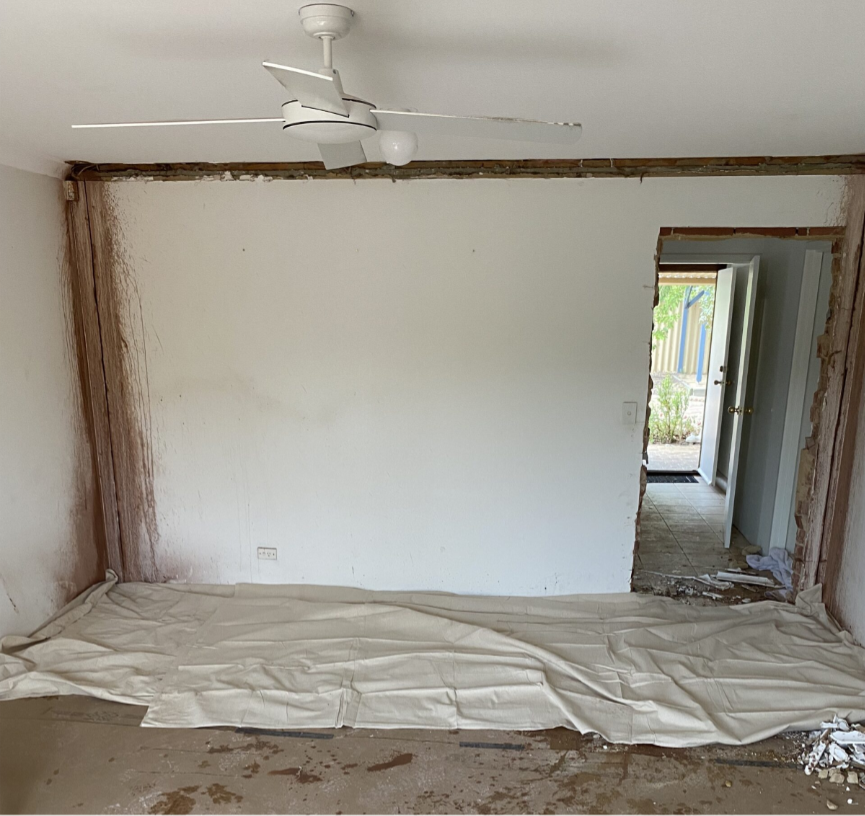
After understanding the wall, the next thing to take a look at is the roof. What sits above the wall plays a big role in how the new opening will need to be supported. It can also have a major impact on the overall cost of the job.
A specialist examines the roof framing and calculates the weight that the wall is supporting. This helps them decide what type of support is needed, whether that's a steel beam, an LVL timber beam, or ceiling hangers. Each roof is unique, and a suitable choice will depend on the way your house is constructed.
Using the wrong beam size or type can lead to larger issues down the road. A beam that is too small can bend or fail over time, and one that is too large can be costly and unnecessary to the project. The aim is to provide sufficient support to ensure safety without paying for more than you need.
4. Evaluate Impact on Surrounding Walls and Flooring
A wall is never really on its own. It connects to other walls, the ceiling above, and the floor below, so removing it can affect more than you might expect.
Nearby walls or ceilings can crack if the change in support is not handled properly. Floors can shift too, even slightly, once the wall is no longer helping to carry the load. Specialists look closely at tile lines, skirting boards, and paint before the work starts.
Planning for these changes helps stop your finished room from looking patchy or half done. Matching tiles, blending paint, and fixing old marks are all part of finishing the job properly. It is often this final attention to detail that makes the new open space feel complete.
5. Plan For Council Approvals and Engineering Requirements
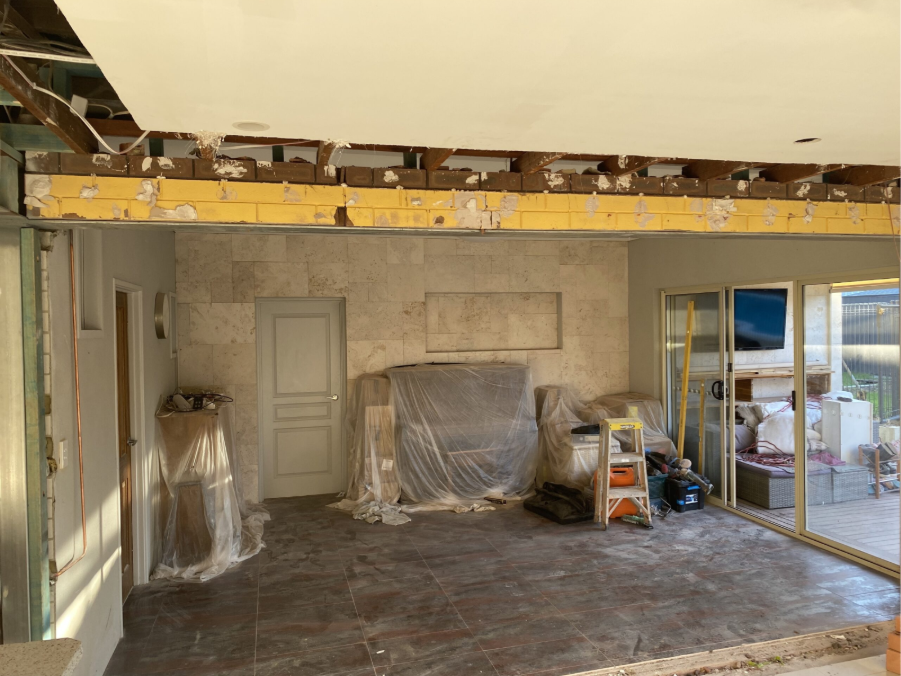
Not every wall needs council approval, but load-bearing walls often do. Finding this out early can save you from delays halfway through the project or, worse, having to undo work that has already been completed.
For load-bearing walls, an engineer usually prepares plans showing how the new beam will safely support the weight above. These plans may need to be submitted to your local council before work can begin. This part of the process can take time, so getting started early can help keep the project moving.
Doing this properly protects the value of your home and keeps everything above board. It also helps make sure the finished work meets Australian building requirements, rather than simply looking right on the surface. It may not be the most exciting part of a renovation, but it is one of the most important.
Conclusion
Taking down a wall is never just about the wall itself. From checking what supports your roof to dealing with hidden pipes and council paperwork, every step helps protect your home and your budget. Once you understand what goes into the process, the idea can feel much less daunting.
With the right groundwork done first, that open, airy space you have been picturing can become a reality without the added stress. Every check along the way, from hidden pipes to roof beams, helps create a home that feels open, safe, and genuinely yours.